1664 Lake Reserve Drive, Deland, FL 32724
- $522,307
- 3
- BD
- 2
- BA
- 2,108
- SqFt




- List Price
- $522,307
- Status
- Active
- Days on Market
- 0
- MLS#
- FC320482
- Property Style
- Single Family
- New Construction
- Yes
- Year Built
- 2026
- Bedrooms
- 3
- Bathrooms
- 2
- Living Area
- 2,108
- Lot Size
- 8,788
- Acres
- 0.20
- Total Acreage
- 0 to less than 1/4
- Legal Subdivision Name
- Reserve/Victoria-Ph 1
- MLS Area Major
- Deland
Property Description
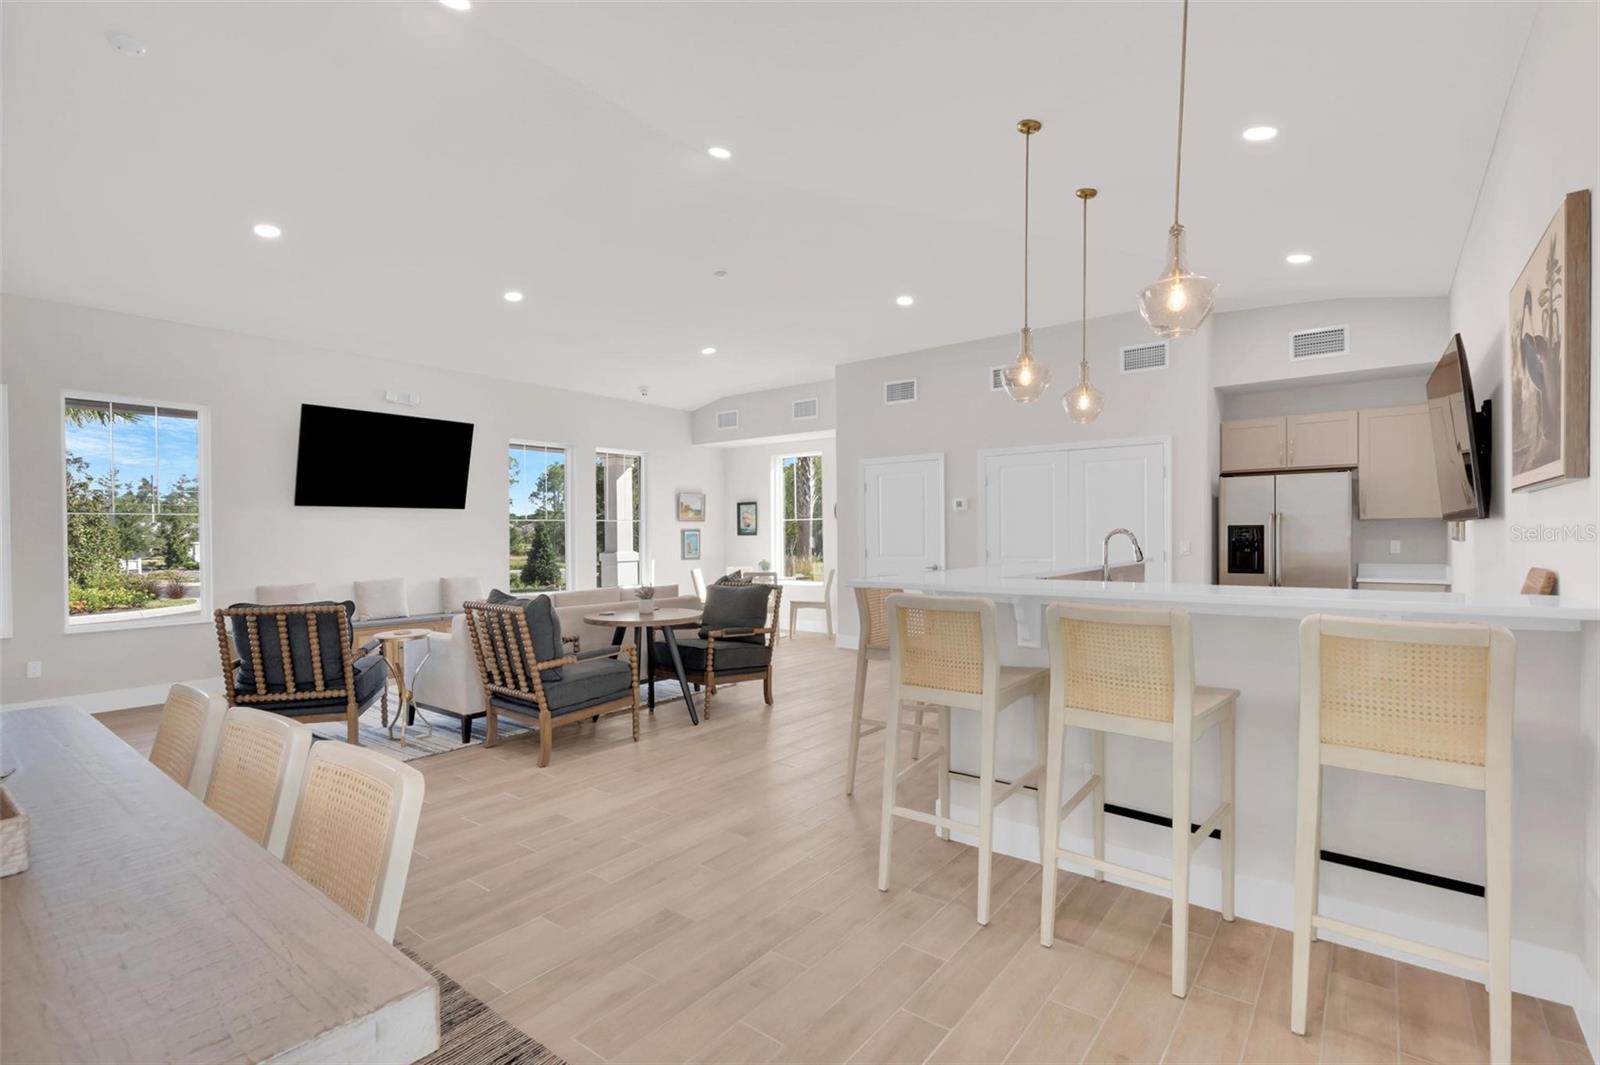
Under Construction. Move-in ready new construction by Paytas Homes in The Reserve at Victoria! This thoughtfully designed Pinehurst floor plan offers 3 bedrooms, 2 bathrooms, and a spacious 3-car garage across 2,108 square feet of living space. The open-concept layout features 10' ceilings, a large Great Room with a recessed ceiling, an expanded pantry, and an oversized primary walk-in closet. The designer kitchen showcases painted Wellborn wood cabinetry, quartz countertops, upgraded appliances, built-in microwave, tile backsplash, and convenient trash pull-out. The primary suite includes a beautifully appointed bath with quartz vanities and an upgraded tiled shower. Luxury tile flooring extends throughout the main living areas and into the primary bedroom and closet. Enjoy Florida living on the covered lanai with access from both the Great Room, Master Bedroom and Café. Additional features include PGT insulated windows, brick paver driveway, glass front entry door, and a premium homesite in The Reserve at Victoria.
/u.realgeeks.media/lisascottrealtor/header3.png)
Additional Information
- Taxes
- $1312
- Minimum Lease
- 1-2 Years
- HOA Fee
- $246
- HOA Payment Schedule
- Monthly
- Maintenance Includes
- Pool, Recreational Facilities
- Location
- Landscaped, Sidewalk, Paved
- Community Features
- Clubhouse, Community Mailbox, Fitness Center, Irrigation-Reclaimed Water, Playground, Pool, Sidewalks, Street Lights, No Deed Restriction
- Property Description
- One Story
- Zoning
- RESI
- Interior Layout
- Eat-in Kitchen, High Ceilings, In Wall Pest System, Open Floorplan, Primary Bedroom Main Floor, Thermostat, Walk-In Closet(s)
- Interior Features
- Eat-in Kitchen, High Ceilings, In Wall Pest System, Open Floorplan, Primary Bedroom Main Floor, Thermostat, Walk-In Closet(s)
- Floor
- Carpet, Tile
- Appliances
- Dishwasher, Disposal, Microwave, Range Hood
- Utilities
- BB/HS Internet Available, Cable Available, Electricity Connected, Phone Available, Public, Sewer Connected, Underground Utilities, Water Connected
- Heating
- Central, Heat Pump
- Air Conditioning
- Central Air
- Exterior Construction
- Block, Stucco
- Exterior Features
- Sidewalk
- Roof
- Shingle
- Foundation
- Block, Slab
- Pool
- Community
- Garage Carport
- 3 Car Garage
- Garage Spaces
- 3
- Pets
- Allowed
- Flood Zone Code
- X
- Parcel ID
- 7023-08-00-0420
- Legal Description
- 23-17-30 LOT 42 RESERVE AT VICTORIA PHASE 1 MB 65 PGS 19-34 PER OR 8590 PG 0525
Listing courtesy of PAYTAS-MATHER REAL ESTATE SERV. 386-756-0439
Mortgage Calculator
StellarMLS is the source of this information via Internet Data Exchange Program. All listing information is deemed reliable but not guaranteed and should be independently verified through personal inspection by appropriate professionals. Listings displayed on this website may be subject to prior sale or removal from sale. Availability of any listing should always be independently verified. Listing information is provided for consumer personal, non-commercial use, solely to identify potential properties for potential purchase. All other use is strictly prohibited and may violate relevant federal and state law. Data last updated on