2247 Emerald Springs Drive, Apopka, FL 32712
- $410,000
- 3
- BD
- 3
- BA
- 1,886
- SqFt
- List Price
- $410,000
- Status
- Active
- Days on Market
- 0
- MLS#
- G5120343
- Property Style
- Single Family
- Architectural Style
- Traditional
- Year Built
- 2020
- Bedrooms
- 3
- Bathrooms
- 3
- Baths Half
- 1
- Living Area
- 1,886
- Lot Size
- 4,400
- Acres
- 0.10
- Total Acreage
- 0 to less than 1/4
- Legal Subdivision Name
- San Sebastian Reserve
- MLS Area Major
- Apopka
Property Description
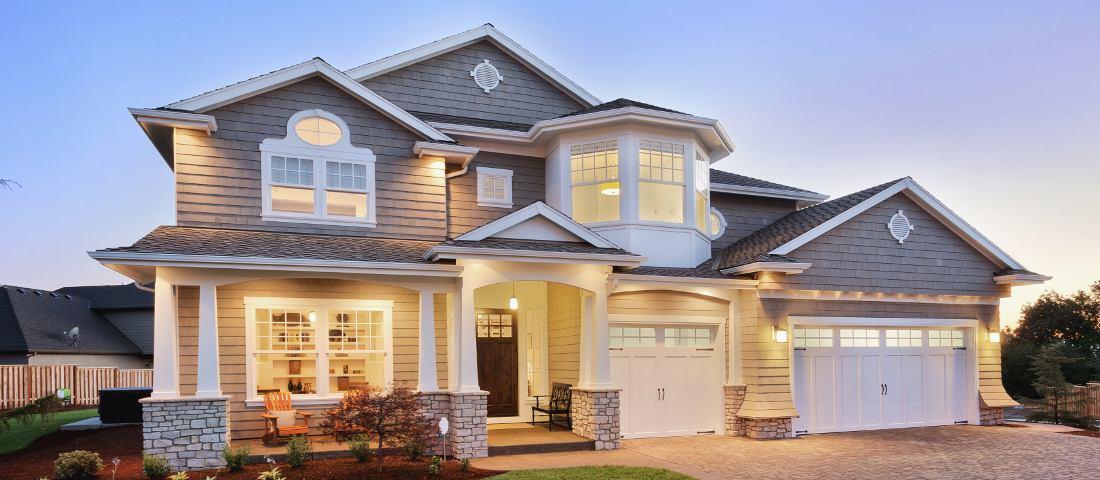
San Sebastian Reserve is a gated community conveniently located close to Wekiva Springs State Park, across the street from Trader Mae's and easy access to SR429 & US441. This truly is a prime location to easily maneuver around Central Florida. Built in 2020 translates to a newer roof, a/c, hot water heater and appliances. The downstairs, designed to showcase the upgraded gourmet kitchen features two-tone cabinets with crown molding & glass doors, chrome pendant lights, granite countertops, under cabinet lighting, subway tile glass backsplash, deep cabinet drawers, walk-in pantry and natural gas range for the cook in your family. Surrounding this great space is your living and dining rooms with sliding glass doors leading to a screened in back porch. After a full day, you can retire upstairs where you will find a loft, master bedroom with ensuite bathroom and walk-in closet, in addition to two additional bedrooms, a secondary bathroom and laundry room. Not only does this home offer a prime location, functional living space you also will be receiving a water treatment system, smart lights & outlets and your landscaping handled by the HOA. So get ready to sit back & relax in your home without the worry of outside maintenance.

Additional Information
- Taxes
- $5384
- Minimum Lease
- 7 Months
- HOA Fee
- $296
- HOA Payment Schedule
- Monthly
- Maintenance Includes
- Maintenance Grounds, Pool, Private Road
- Location
- Sidewalk, Paved
- Community Features
- Deed Restrictions, Dog Park, Gated Community - No Guard, Playground, Pool, Sidewalks, Street Lights
- Property Description
- Two Story
- Zoning
- PUD
- Interior Layout
- Ceiling Fans(s), High Ceilings, Kitchen/Family Room Combo, Living Room/Dining Room Combo, PrimaryBedroom Upstairs, Solid Surface Counters, Thermostat, Walk-In Closet(s), Window Treatments
- Interior Features
- Ceiling Fans(s), High Ceilings, Kitchen/Family Room Combo, Living Room/Dining Room Combo, PrimaryBedroom Upstairs, Solid Surface Counters, Thermostat, Walk-In Closet(s), Window Treatments
- Floor
- Carpet, Ceramic Tile
- Appliances
- Dishwasher, Disposal, Dryer, Gas Water Heater, Microwave, Range, Range Hood, Refrigerator, Washer, Water Filtration System
- Utilities
- Electricity Connected, Natural Gas Connected, Public, Sewer Connected, Water Connected
- Heating
- Central
- Air Conditioning
- Central Air
- Exterior Construction
- Block, Stucco
- Exterior Features
- Rain Gutters, Sidewalk
- Roof
- Shingle
- Foundation
- Slab
- Pool
- Community
- Garage Features
- Garage Door Opener
- Garage Dimensions
- 20x21
- Pets
- Allowed
- Flood Zone Code
- X
- Parcel ID
- 28-20-28-7826-00-950
- Legal Description
- SAN SEBASTIAN RESERVE 100/27 LOT 95
Listing courtesy of VANTAGE POINT REALTY CO.. 321-287-9123
How much is your home worth?
...get instant property value now!
Mortgage Calculator
StellarMLS is the source of this information via Internet Data Exchange Program. All listing information is deemed reliable but not guaranteed and should be independently verified through personal inspection by appropriate professionals. Listings displayed on this website may be subject to prior sale or removal from sale. Availability of any listing should always be independently verified. Listing information is provided for consumer personal, non-commercial use, solely to identify potential properties for potential purchase. All other use is strictly prohibited and may violate relevant federal and state law. Data last updated on