717 Ashgrove Terrace, Sanford, FL 32771
- $1,100,000
- 4
- BD
- 4
- BA
- 3,602
- SqFt






- Sold Price
- $1,100,000
- List Price
- $1,100,000
- Status
- Sold
- Days on Market
- 0
- Closing Date
- Jun 05, 2024
- MLS#
- O6202442
- Property Style
- Single Family
- Architectural Style
- Custom
- Year Built
- 1999
- Bedrooms
- 4
- Bathrooms
- 4
- Living Area
- 3,602
- Lot Size
- 16,484
- Acres
- 0.38
- Total Acreage
- 1/4 to less than 1/2
- Legal Subdivision Name
- Lake Forest Sec 4a
- MLS Area Major
- Sanford/Lake Forest
Property Description
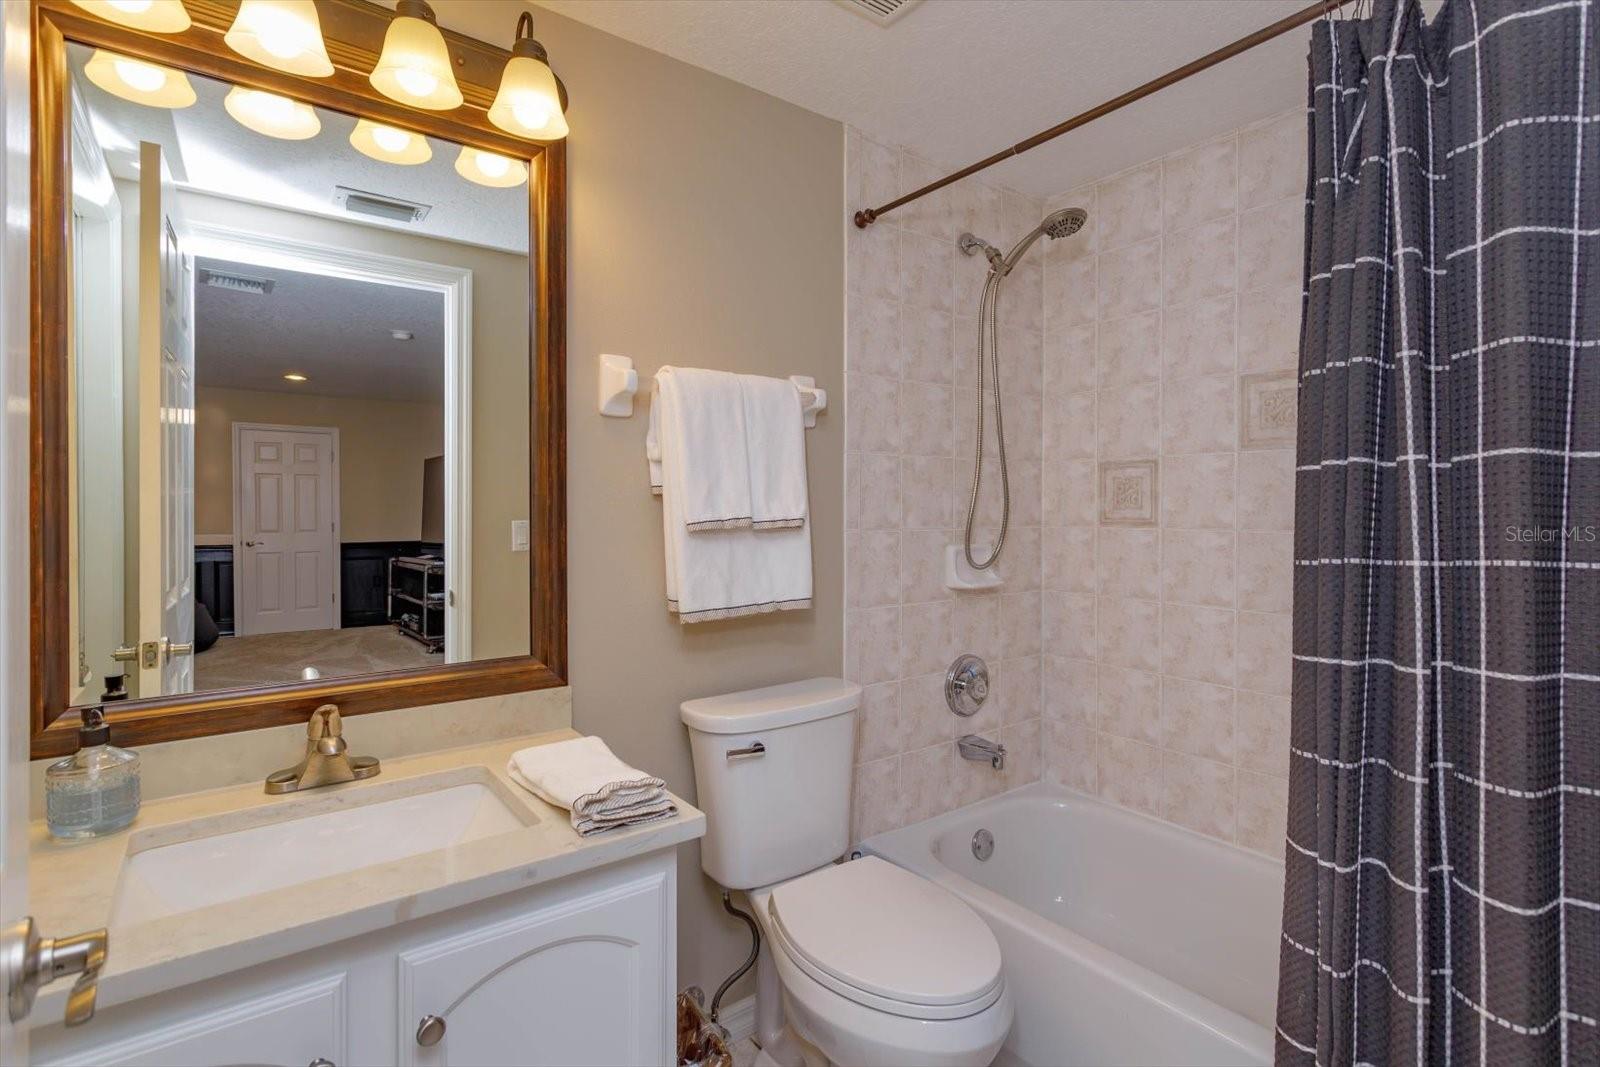
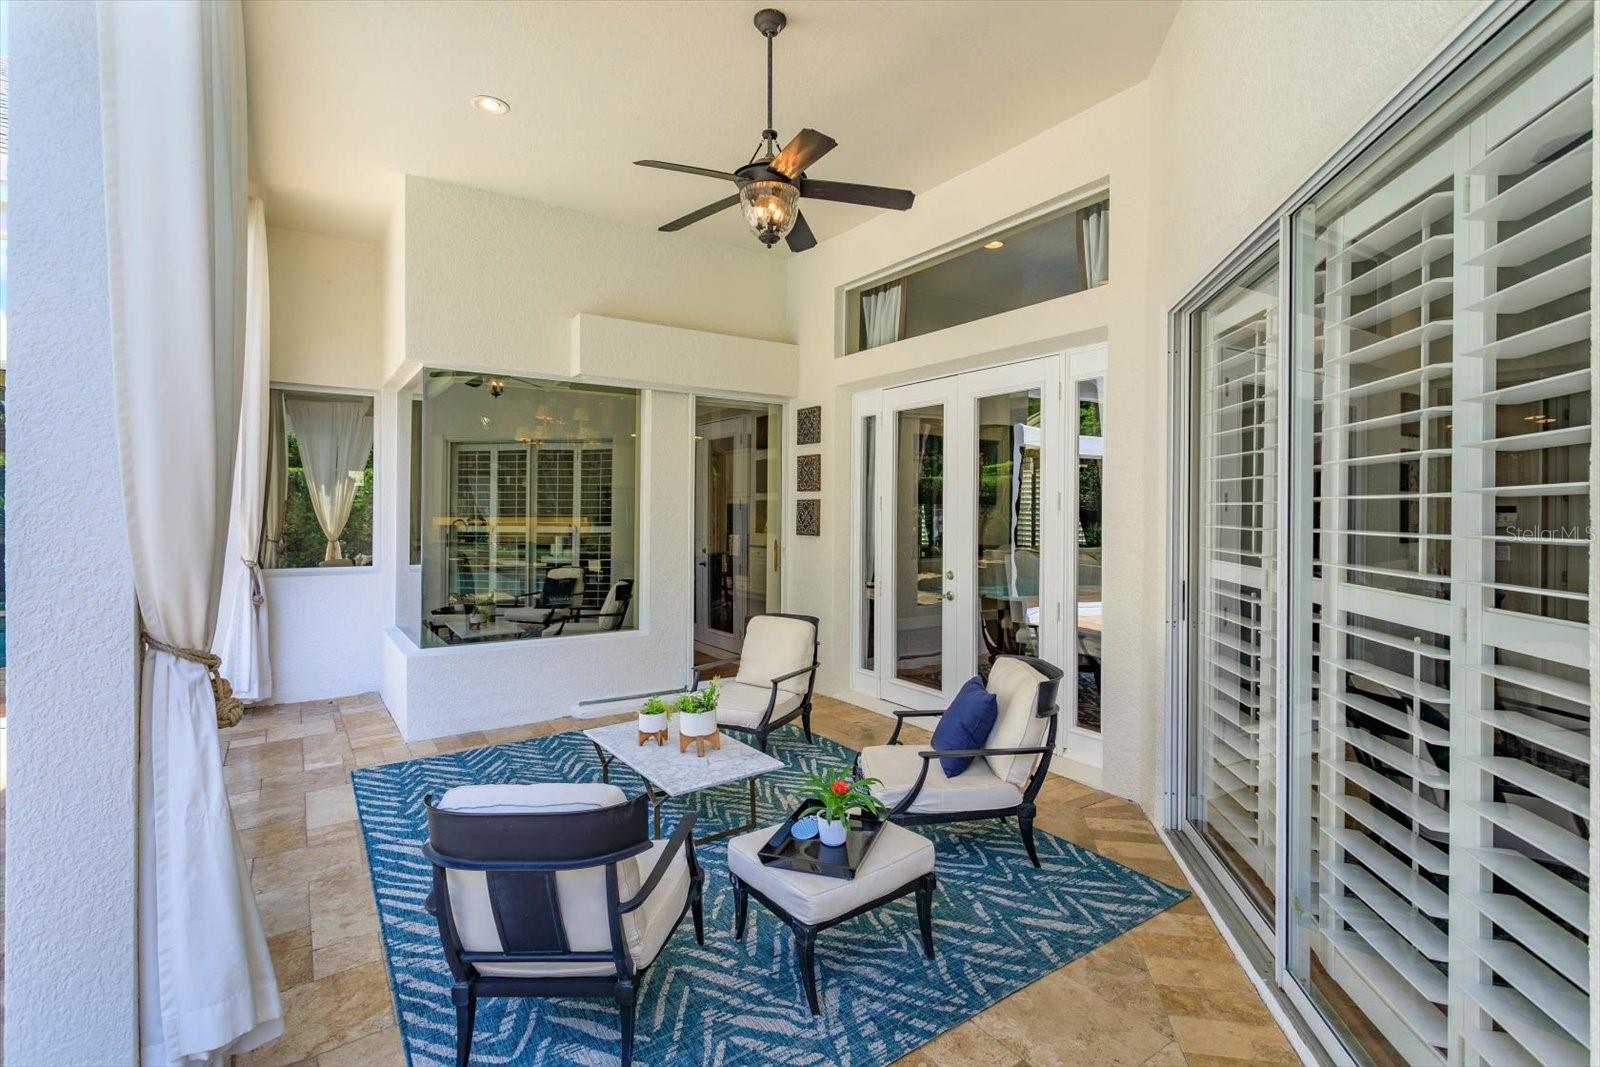
Exquisitely remodeled 4/4 home in Lake Forest with a backyard oasis complete with travertine patio, open salt water pool, pergola, custom cabana curtains, extensive landscaping and lighting. The attention to detail sets this home apart! Main living area and all bedrooms have engineered hard wood floors. Second floor bonus room with pool table, large storage closet and bathroom. Remodeled kitchen includes professionally painted cabinets, induction cook top, under cabinet lighting and granite counters. Family room, overlooking pool and patio, is enhanced with an electric fireplace, tinted windows and remote sun shade. Master retreat features a large closet, remodeled vanity and free-standing tub. Lake Forest offers a 24-hr guarded & gated entry with resort-style amenities: 10,000 sq ft clubhouse w/ newly remodeled fitness room, Jr. Olympic-sized swimming pool, heated spa, kiddie pool, playground, 55-acre private spring-fed lake, fishing pier, new lighted tennis courts, new pickleball courts & a sports court. Lake Forest has been designated at a National Wildlife Habitat and has a newly added butterfly and pollinator garden. Lake Forest is zoned for Seminole County schools and is close to all that Central Florida has to offer!
/u.realgeeks.media/lisascottrealtor/header3.png)
Additional Information
- Taxes
- $5716
- Minimum Lease
- 1-2 Years
- HOA Fee
- $2,800
- HOA Payment Schedule
- Annually
- Maintenance Includes
- Guard - 24 Hour, Pool, Management, Private Road, Recreational Facilities
- Location
- Cul-De-Sac, Landscaped, Private, Sidewalk, Paved
- Community Features
- Clubhouse, Deed Restrictions, Fitness Center, Gated Community - Guard, Golf Carts OK, Playground, Pool, Sidewalks, Tennis Courts
- Property Description
- Two Story
- Zoning
- PUD
- Interior Layout
- Built-in Features, Ceiling Fans(s), Crown Molding, Dry Bar, Eat-in Kitchen, High Ceilings, Kitchen/Family Room Combo, Primary Bedroom Main Floor, Solid Wood Cabinets, Split Bedroom, Stone Counters, Walk-In Closet(s), Window Treatments
- Interior Features
- Built-in Features, Ceiling Fans(s), Crown Molding, Dry Bar, Eat-in Kitchen, High Ceilings, Kitchen/Family Room Combo, Primary Bedroom Main Floor, Solid Wood Cabinets, Split Bedroom, Stone Counters, Walk-In Closet(s), Window Treatments
- Floor
- Carpet, Ceramic Tile, Hardwood, Travertine
- Appliances
- Bar Fridge, Built-In Oven, Convection Oven, Cooktop, Dishwasher, Disposal, Dryer, Electric Water Heater, Microwave, Refrigerator, Washer
- Utilities
- BB/HS Internet Available, Cable Available, Electricity Connected, Fiber Optics, Fire Hydrant, Propane, Public, Sewer Connected, Street Lights, Underground Utilities, Water Connected
- Heating
- Central, Electric
- Air Conditioning
- Central Air
- Fireplace Description
- Electric, Family Room
- Exterior Construction
- Block, Stucco
- Exterior Features
- French Doors, Irrigation System, Lighting, Private Mailbox, Rain Gutters, Shade Shutter(s), Sidewalk, Sliding Doors
- Roof
- Shingle
- Foundation
- Slab
- Pool
- Community, Private
- Pool Type
- Gunite, In Ground, Pool Sweep, Salt Water
- Garage Carport
- 3 Car Garage
- Garage Spaces
- 3
- Garage Features
- Driveway, Garage Door Opener, Garage Faces Side
- Garage Dimensions
- 32x21
- Fences
- Other
- Water Access
- Lake
- Pets
- Allowed
- Flood Zone Code
- x
- Parcel ID
- 19-19-30-5NC-0000-2310
- Legal Description
- LOT 231 LAKE FOREST SEC 4A PB 51 PGS 85 & 86
Listing courtesy of SCOTT REALTY ASSOCIATES. 407-415-7995
Selling Office: KELLER WILLIAMS HERITAGE REALTY.Mortgage Calculator
StellarMLS is the source of this information via Internet Data Exchange Program. All listing information is deemed reliable but not guaranteed and should be independently verified through personal inspection by appropriate professionals. Listings displayed on this website may be subject to prior sale or removal from sale. Availability of any listing should always be independently verified. Listing information is provided for consumer personal, non-commercial use, solely to identify potential properties for potential purchase. All other use is strictly prohibited and may violate relevant federal and state law. Data last updated on