705 Ashgrove Terrace, Sanford, FL 32771
- $800,000
- 4
- BD
- 3
- BA
- 3,189
- SqFt








- Sold Price
- $800,000
- List Price
- $829,000
- Status
- Sold
- Days on Market
- 173
- Closing Date
- Apr 16, 2025
- MLS#
- O6246831
- Property Style
- Single Family
- Architectural Style
- Custom
- Year Built
- 2002
- Bedrooms
- 4
- Bathrooms
- 3
- Living Area
- 3,189
- Lot Size
- 18,571
- Acres
- 0.43
- Total Acreage
- 1/4 to less than 1/2
- Legal Subdivision Name
- Lake Forest Sec 4a
- MLS Area Major
- Sanford/Lake Forest
Property Description
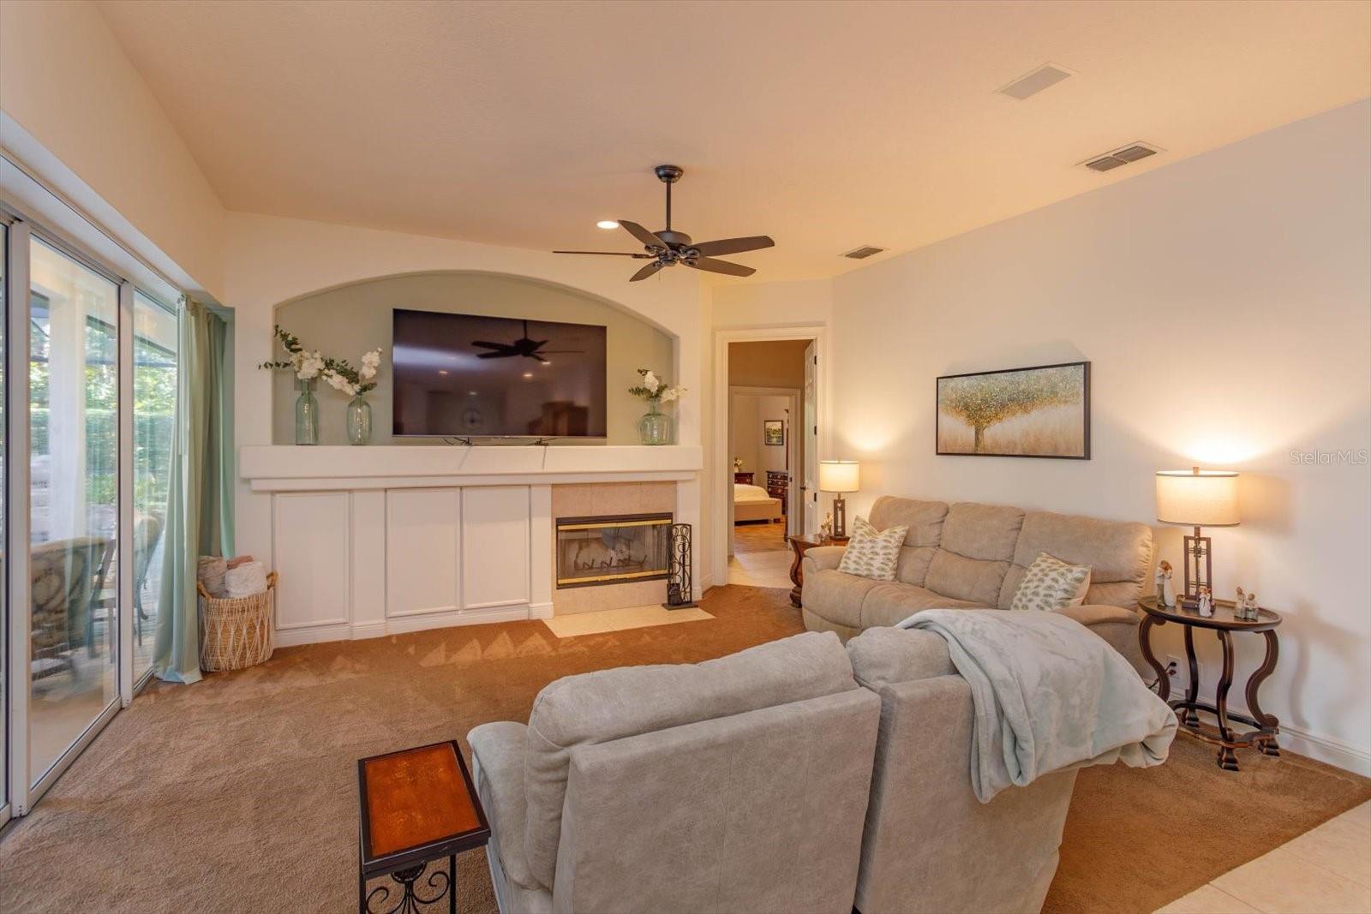
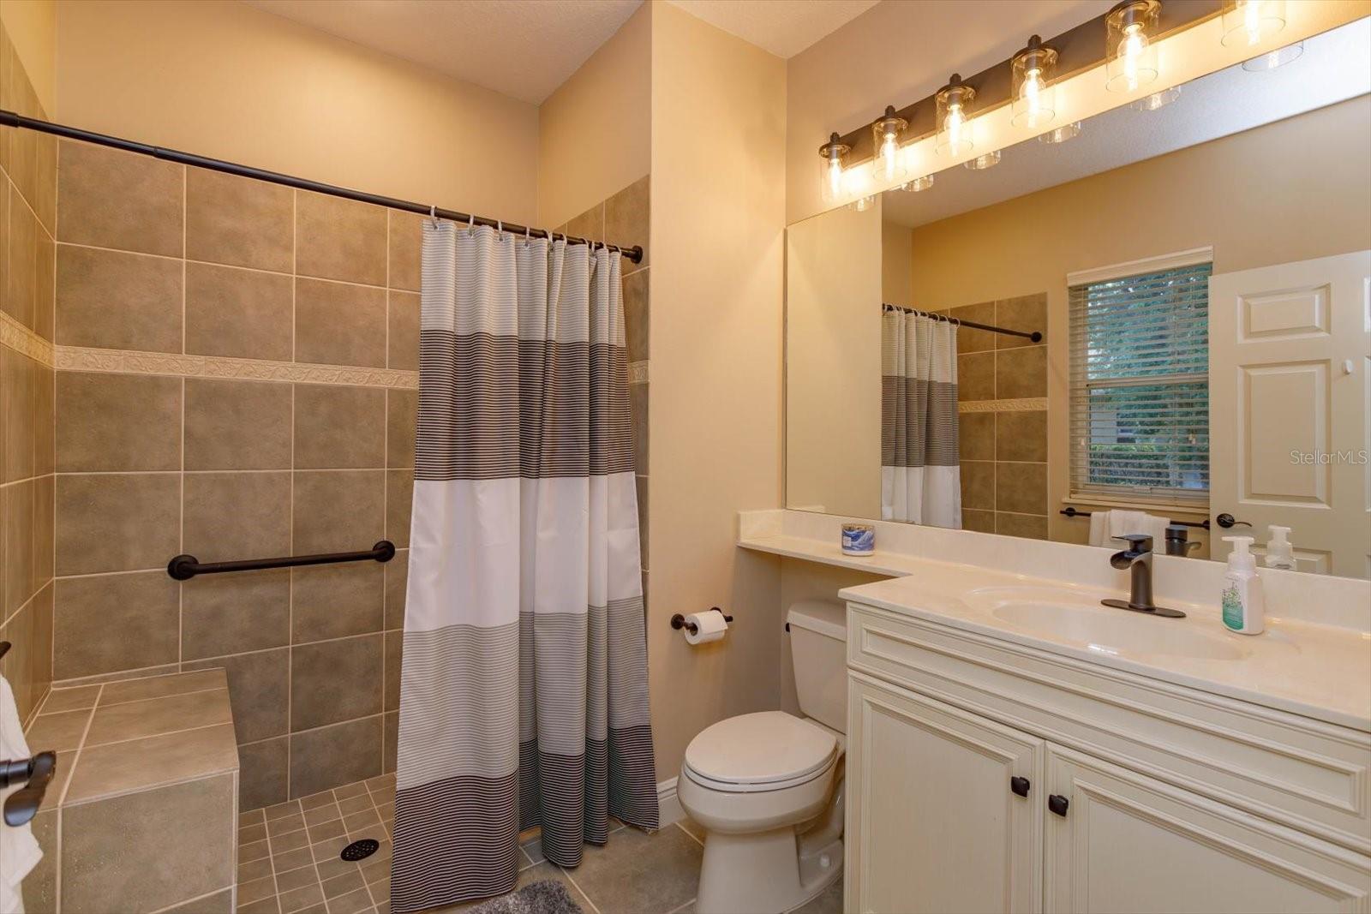
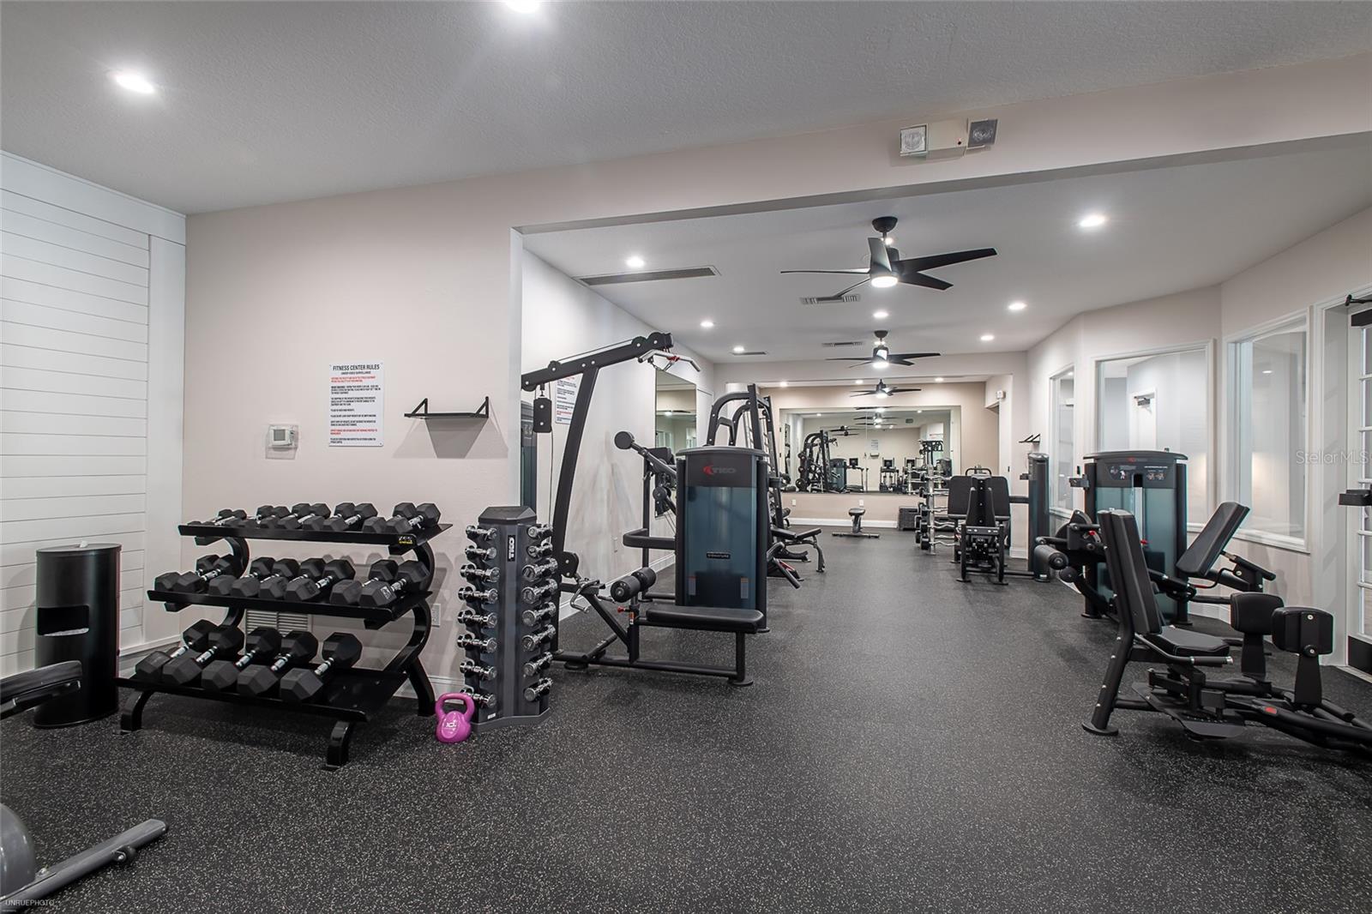
PRICE REDUCTION! Custom Lake Forest pool home with attached in-law quarters offers 4 bedrooms, 3 bathrooms plus office and bonus! This home was lovingly built by the current owners and has so much flexibility for the next owner! 3189 square feet, all on one level, with primary bedroom and office (or bedroom or nursery) on one side, two additional bedrooms and a bathroom on the other side, plus a large 17.5 x 12 bedroom with ensuite bathroom and 21.5 x 15 bonus room or living quarters at the back which serve as an in-law suite. The back bedroom and bonus have private access either through the pool/patio or through the private screen patio off of the bedroom. This section is all subtly ADA accessible with wider doorways and no threshold into the shower. Kitchen features a large walk-in pantry, granite counters, breakfast bar and glass accent cabinetry. New lighting, fans and hardware throughout (cabinet pulls, faucets, shower heads, door handles, door hinges). The pool (built in 2012) has a new salt cell and lighting and is heated. Water features, color changing lights and custom concrete patio add to the appeal. AC's replaced in 2023, shingle roof in 2014, water heater 2017. Lake Forest offers a 24-hr guarded & gated entry with resort-style amenities: 10,000 sq ft clubhouse w/ newly remodeled fitness room, Jr. Olympic-sized swimming pool, heated spa, kiddie pool, playground, 55-acre private spring-fed lake, fishing pier, new lighted tennis courts, new pickleball courts & a sports court. Lake Forest has been designated at a National Wildlife Habitat and has a newly added butterfly and pollinator garden. Lake Forest is zoned for Seminole County schools and is close to I-4, 417, 429 and all that Central Florida has to offer!
/u.realgeeks.media/lisascottrealtor/header3.png)
Additional Information
- Taxes
- $5145
- Minimum Lease
- 1-2 Years
- HOA Fee
- $2,800
- HOA Payment Schedule
- Annually
- Maintenance Includes
- Guard - 24 Hour, Pool, Management, Private Road, Recreational Facilities
- Location
- Cul-De-Sac
- Community Features
- Clubhouse, Deed Restrictions, Fitness Center, Gated Community - Guard, Golf Carts OK, Playground, Pool, Sidewalks, Tennis Court(s)
- Property Description
- One Story
- Zoning
- PUD
- Interior Layout
- Accessibility Features, Built-in Features, Ceiling Fans(s), Crown Molding, High Ceilings, Kitchen/Family Room Combo, Open Floorplan
- Interior Features
- Accessibility Features, Built-in Features, Ceiling Fans(s), Crown Molding, High Ceilings, Kitchen/Family Room Combo, Open Floorplan
- Floor
- Carpet, Ceramic Tile, Vinyl
- Appliances
- Bar Fridge, Cooktop, Dishwasher, Disposal, Dryer, Electric Water Heater, Microwave, Range, Refrigerator, Washer
- Utilities
- BB/HS Internet Available, Electricity Connected, Fiber Optics, Fire Hydrant, Propane, Public, Sewer Connected, Street Lights, Underground Utilities, Water Connected
- Heating
- Central, Electric
- Air Conditioning
- Central Air
- Fireplace Description
- Family Room, Wood Burning
- Exterior Construction
- Block, Stucco
- Exterior Features
- Irrigation System, Private Mailbox, Rain Gutters, Sidewalk, Sliding Doors
- Roof
- Shingle
- Foundation
- Slab
- Pool
- Community, Private
- Pool Type
- Chlorine Free, Gunite, In Ground, Lighting, Salt Water, Screen Enclosure
- Garage Carport
- 3 Car Garage
- Garage Spaces
- 3
- Garage Features
- Driveway, Garage Door Opener
- Middle School
- Sanford Middle
- High School
- Seminole High
- Water Extras
- Fishing Pier, Powerboats None Allowed
- Water Access
- Lake
- Pets
- Allowed
- Flood Zone Code
- X
- Parcel ID
- 19-19-30-5NC-0000-2330
- Legal Description
- LOT 233 LAKE FOREST SEC 4A PB 51 PGS 85 & 86
Listing courtesy of SCOTT REALTY ASSOCIATES. 407-415-7995
Selling Office: EXP REALTY LLC.Mortgage Calculator
StellarMLS is the source of this information via Internet Data Exchange Program. All listing information is deemed reliable but not guaranteed and should be independently verified through personal inspection by appropriate professionals. Listings displayed on this website may be subject to prior sale or removal from sale. Availability of any listing should always be independently verified. Listing information is provided for consumer personal, non-commercial use, solely to identify potential properties for potential purchase. All other use is strictly prohibited and may violate relevant federal and state law. Data last updated on