5457 Hayloft Drive, Apopka, FL 32712
- $455,000
- 4
- BD
- 2
- BA
- 1,846
- SqFt







- List Price
- $455,000
- Status
- Active
- Days on Market
- 0
- MLS#
- O6438487
- Property Style
- Single Family
- Year Built
- 2025
- Bedrooms
- 4
- Bathrooms
- 2
- Living Area
- 1,846
- Lot Size
- 7,797
- Acres
- 0.18
- Total Acreage
- 0 to less than 1/4
- Legal Subdivision Name
- Windrose
- MLS Area Major
- Apopka
Property Description
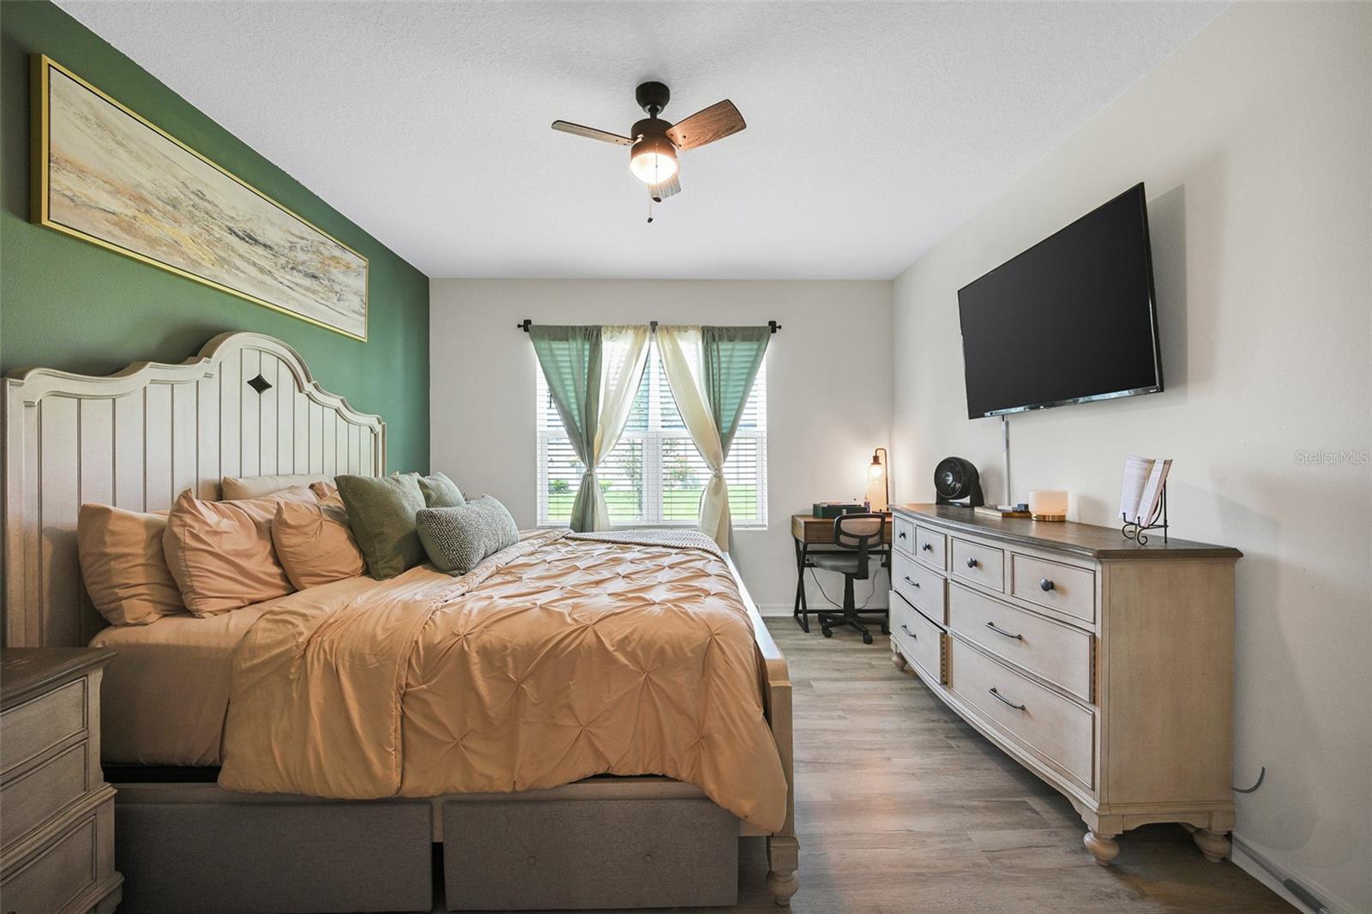
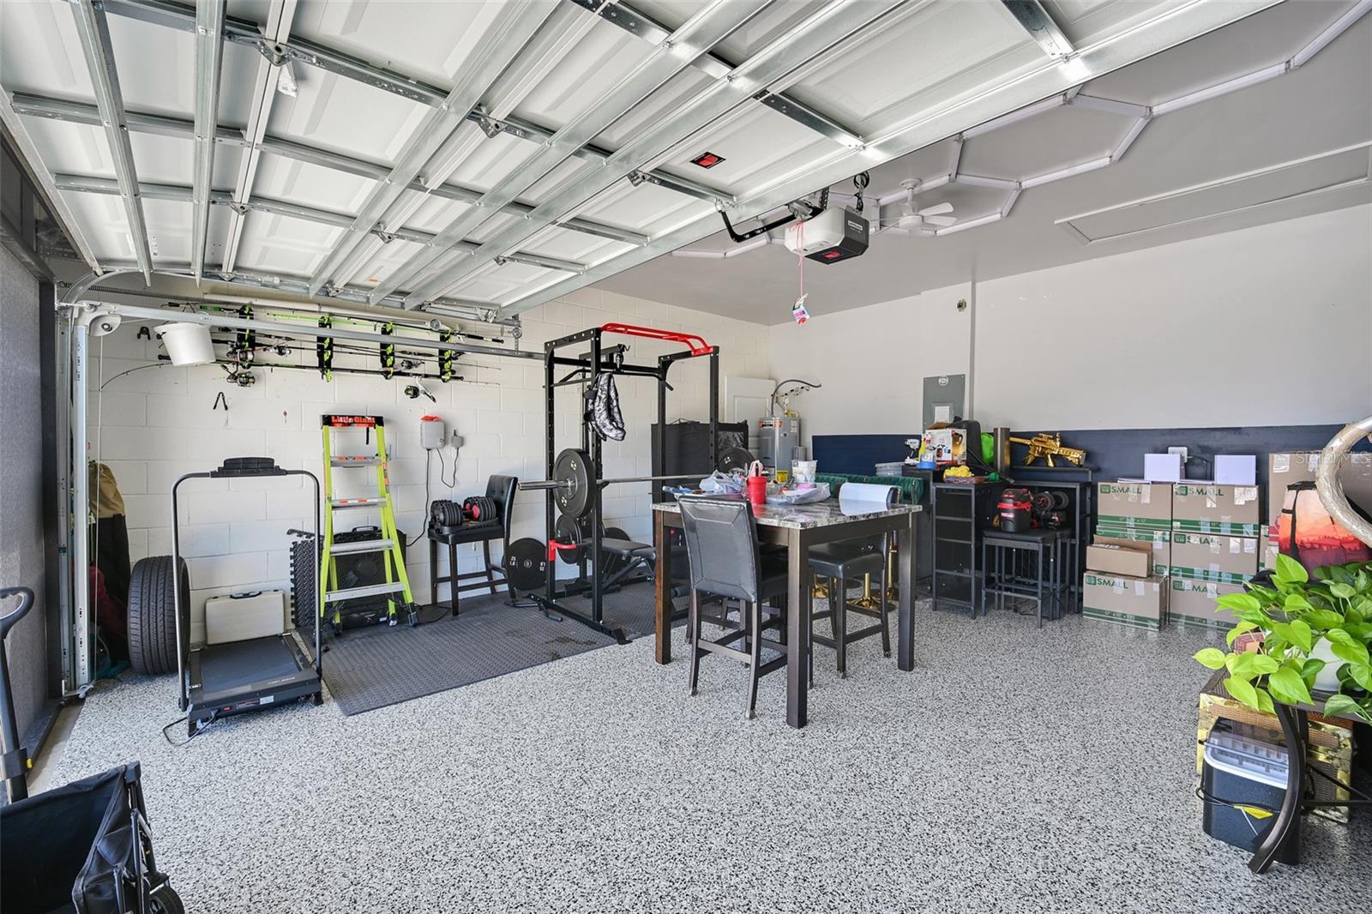
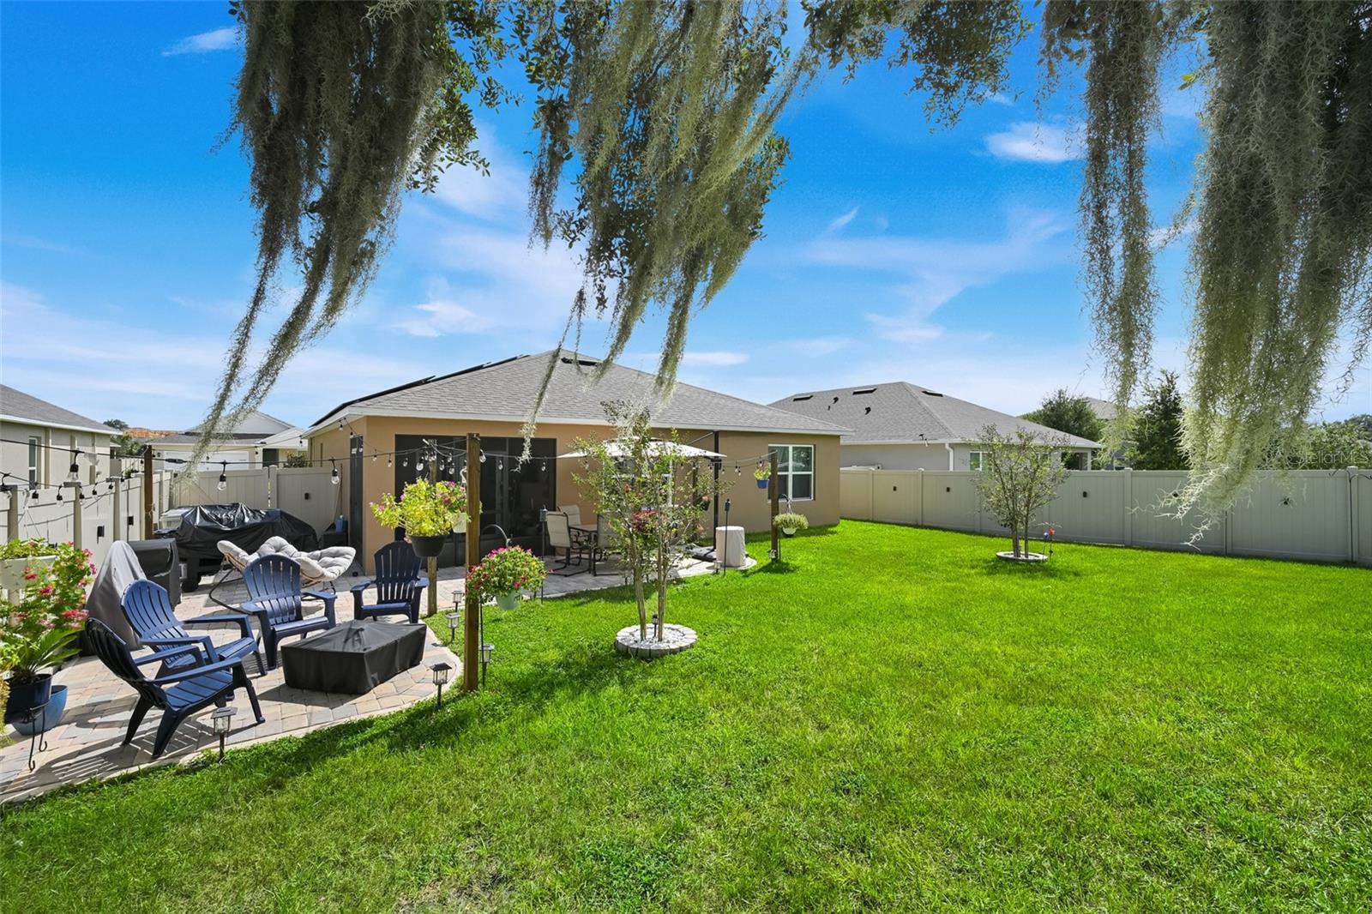
LOW ELECTRIC BILLS, A HUGE FENCED BACKYARD, AND A LOCATION THAT MAKES LIFE EASY! Welcome to 5457 Hayloft Dr in Apopka, where thoughtful upgrades and everyday value come together. Solar panels help offset the majority of the home’s electric usage, offering the potential for significant monthly savings. Inside, fresh interior paint and luxury vinyl flooring throughout create a clean, modern feel that is easy to maintain and move right into. Ceiling fans throughout add comfort, while the screened-in lanai gives you the perfect spot to enjoy your morning coffee, unwind after work, or entertain without worrying about the elements. Step outside and the space continues to impress. The huge, privacy-fenced backyard gives you room to spread out, whether you’re hosting family and friends, creating a play area, or giving pets plenty of space to enjoy. Paver and hardscape features add both function and curb appeal, while the epoxy flooring provides a clean, durable finish for the garage or additional space. Located in Apopka with convenient access to shopping, dining, schools, major roads, and everyday essentials, this home offers the combination of comfort, savings, outdoor space, and convenience that buyers are looking for. Come see how well this home fits your lifestyle—schedule your private showing today.
/u.realgeeks.media/lisascottrealtor/header3.png)
Additional Information
- Taxes
- $1423
- Minimum Lease
- 8-12 Months
- HOA Fee
- $81
- HOA Payment Schedule
- Monthly
- Maintenance Includes
- Pool
- Community Features
- Pool, No Deed Restriction
- Property Description
- One Story
- Zoning
- RCE-2(ZIP)
- Interior Layout
- Ceiling Fans(s), Kitchen/Family Room Combo, Solid Surface Counters, Thermostat, Walk-In Closet(s)
- Interior Features
- Ceiling Fans(s), Kitchen/Family Room Combo, Solid Surface Counters, Thermostat, Walk-In Closet(s)
- Floor
- Luxury Vinyl, Tile
- Appliances
- Dishwasher, Microwave, Range
- Utilities
- Cable Connected, Electricity Connected
- Heating
- Central
- Air Conditioning
- Central Air
- Exterior Construction
- Stucco
- Exterior Features
- Garden, Sidewalk
- Roof
- Shingle
- Foundation
- Slab
- Pool
- Community
- Garage Carport
- 2 Car Garage
- Garage Spaces
- 2
- Pets
- Allowed
- Flood Zone Code
- X
- Parcel ID
- 12-20-27-9339-00-200
- Legal Description
- WINDROSE 110/98 LOT 20
Listing courtesy of EXP REALTY LLC. 888-883-8509
Mortgage Calculator
StellarMLS is the source of this information via Internet Data Exchange Program. All listing information is deemed reliable but not guaranteed and should be independently verified through personal inspection by appropriate professionals. Listings displayed on this website may be subject to prior sale or removal from sale. Availability of any listing should always be independently verified. Listing information is provided for consumer personal, non-commercial use, solely to identify potential properties for potential purchase. All other use is strictly prohibited and may violate relevant federal and state law. Data last updated on