3924 Triple Crown Loop, Sanford, FL 32773
- $456,385
- 4
- BD
- 2
- BA
- 1,839
- SqFt





- List Price
- $456,385
- Status
- Active
- Days on Market
- 0
- MLS#
- O6438630
- Property Style
- Single Family
- New Construction
- Yes
- Year Built
- 2026
- Bedrooms
- 4
- Bathrooms
- 2
- Living Area
- 1,839
- Lot Size
- 6,534
- Acres
- 0.14
- Total Acreage
- 0 to less than 1/4
- Legal Subdivision Name
- Kentucky Square
- MLS Area Major
- Sanford
Property Description
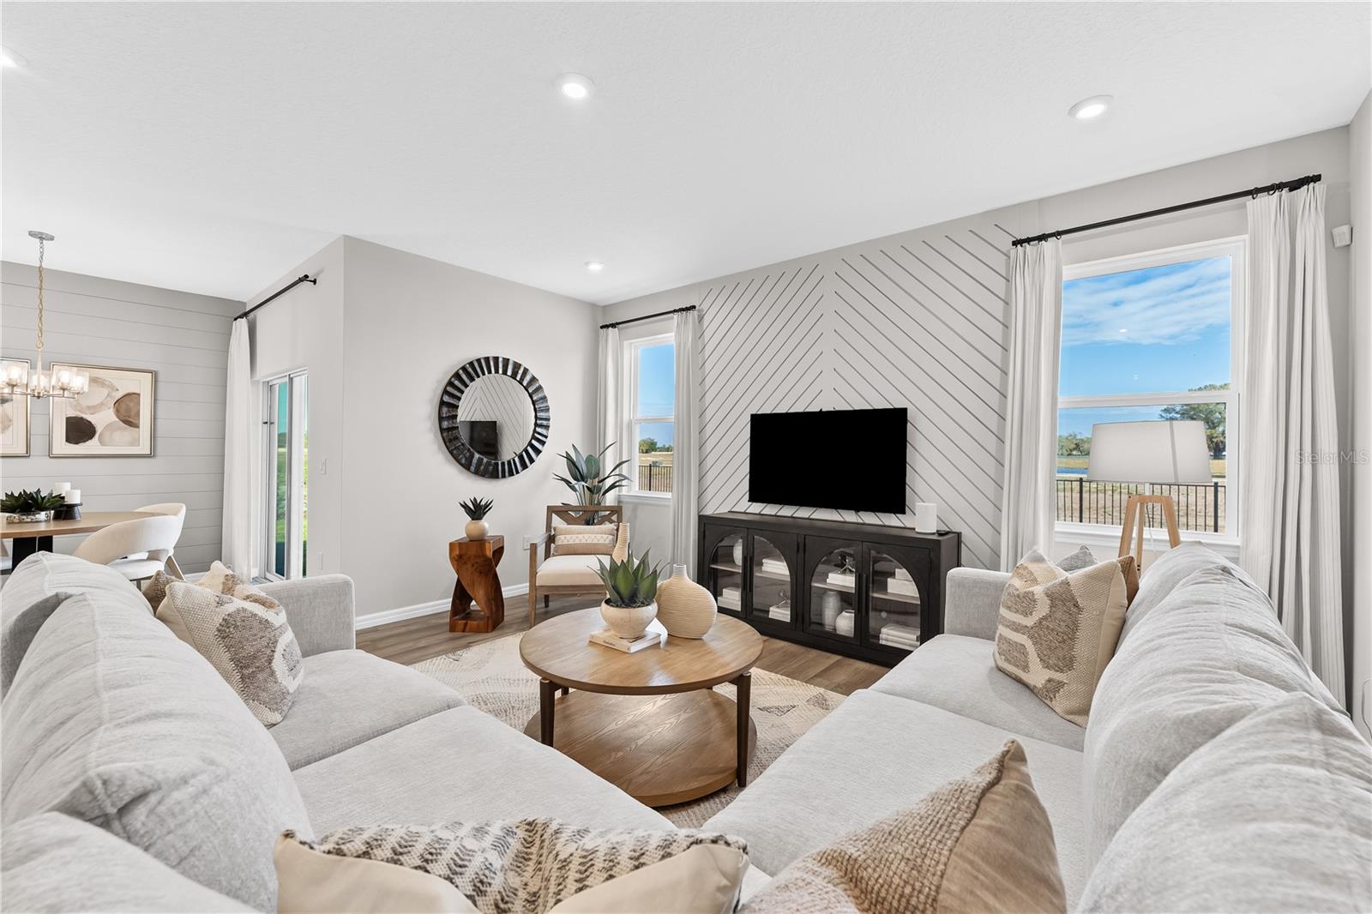
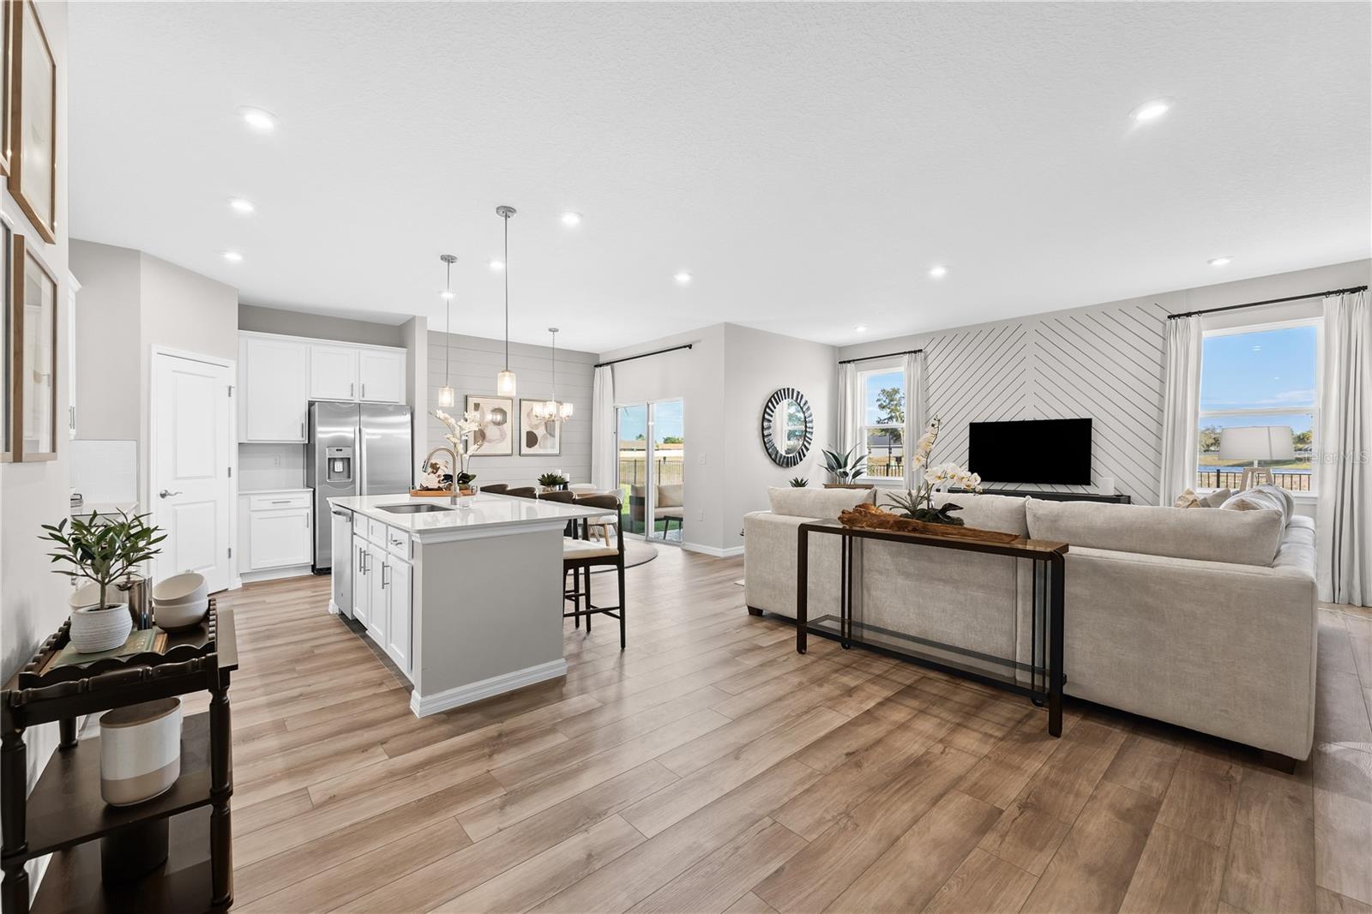
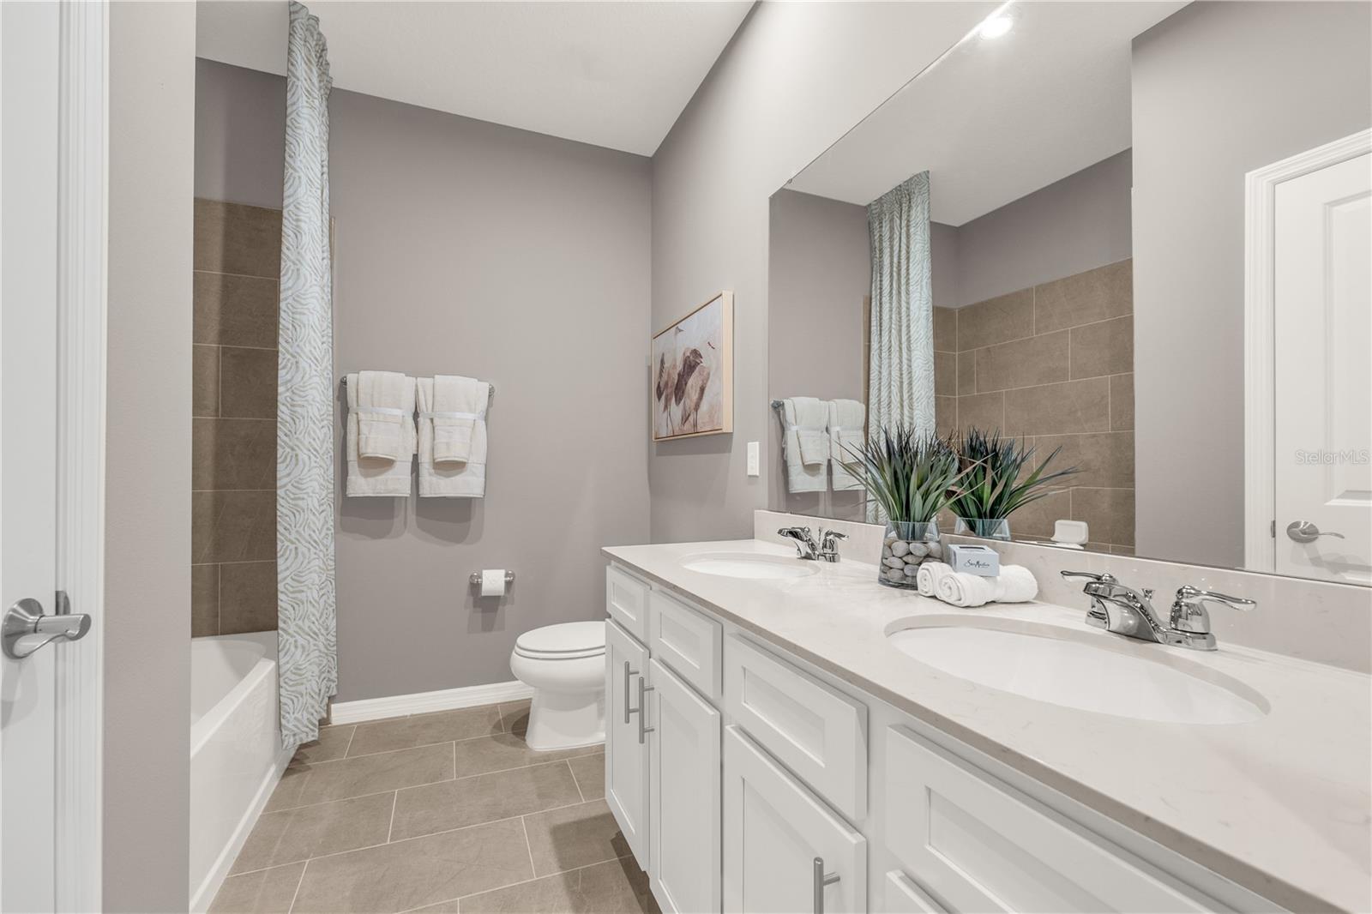
Virtually Staged. Pre-Construction. To be built. ***MAIN LEVEL LIVING!*** The Juniper C on Lot 5 at 3924 Triple Crown Loop offers thoughtful single-level design with open-concept living, a designer kitchen, inviting gathering spaces, lanai, and a private primary suite designed for comfort, convenience, and everyday ease. Experience the lifestyle of Kentucky Square in desirable Sanford, just minutes from Lake Mary, Orlando Sanford International Airport, major roadways, shopping, dining, and recreation. Enjoy community amenities including a sparkling pool, cabana, and tot lot—perfect for relaxing, connecting, and enjoying Florida living. Join us Saturday 9/12/26 10:00am-12:00pm for our **GRAND OPENING!** Opportunities are limited—ask about current incentives and schedule your visit today. *Photos are of a similar home and may vary from actual home.
/u.realgeeks.media/lisascottrealtor/header3.png)
Additional Information
- Taxes
- $5020
- Minimum Lease
- 7 Months
- HOA Fee
- $365
- HOA Payment Schedule
- Quarterly
- Maintenance Includes
- Pool, Maintenance Grounds
- Location
- Cleared, Landscaped, Sidewalk, Paved
- Community Features
- Deed Restrictions, Playground, Pool, Sidewalks
- Property Description
- One Story
- Zoning
- RES
- Interior Layout
- Eat-in Kitchen, Kitchen/Family Room Combo, Living Room/Dining Room Combo, Open Floorplan, Thermostat, Walk-In Closet(s)
- Interior Features
- Eat-in Kitchen, Kitchen/Family Room Combo, Living Room/Dining Room Combo, Open Floorplan, Thermostat, Walk-In Closet(s)
- Floor
- Carpet, Ceramic Tile, Luxury Vinyl
- Appliances
- Dishwasher, Disposal, Microwave, Range
- Utilities
- Cable Available, Electricity Connected, Fiber Optics, Phone Available, Public, Water Connected
- Heating
- Central, Electric
- Air Conditioning
- Central Air
- Exterior Construction
- Block, Cement Siding, Stucco
- Exterior Features
- Lighting, Sidewalk
- Roof
- Shingle
- Foundation
- Slab
- Pool
- Community
- Garage Carport
- 2 Car Garage
- Garage Spaces
- 2
- Garage Features
- Covered, Driveway, Garage Door Opener
- Garage Dimensions
- 20X20
- Elementary School
- Hamilton Elementary
- Middle School
- Sanford Middle
- High School
- Seminole High
- Pets
- Allowed
- Flood Zone Code
- X
- Parcel ID
- 16-20-31-5WP-0000-0500
- Legal Description
- KENTUCKY SQUARE PB 91 PGS 92-97 LOT 5
Listing courtesy of SM FLORIDA BROKERAGE LLC. 321-277-7042
Mortgage Calculator
StellarMLS is the source of this information via Internet Data Exchange Program. All listing information is deemed reliable but not guaranteed and should be independently verified through personal inspection by appropriate professionals. Listings displayed on this website may be subject to prior sale or removal from sale. Availability of any listing should always be independently verified. Listing information is provided for consumer personal, non-commercial use, solely to identify potential properties for potential purchase. All other use is strictly prohibited and may violate relevant federal and state law. Data last updated on